
For Sale
36 Macpherson Avenue
$4,195,000
PRICE
~3,100 sqft
SQUARE FEET
4+1
BEDROOMS
4
BATHROOMS

The Essence of Summerhill
Exceptional from top to bottom, this Macpherson showpiece offers over 3000sqft of immaculately considered living space, designed with family life in mind.
Perfectly positioned just steps to Yonge St, with the best of Summerhill’s shops, restaurants, and everyday essentials at your doorstep.
Designed by Mazen Studio, featuring a custom solid oak kitchen with Calacatta Vagli stone and Thermador appliances, a sun-filled living room with custom Nero Marquina marble fireplace, and a striking main-floor powder room with a one-piece custom Calacatta Vagli sink and heated floors. Custom millwork and integrated storage carry throughout.
Designed for family life, the upper levels offer an exceptional floor plan. An oversized office and family room is flooded with natural light from a wall of bay windows, with custom built-ins throughout and a second custom marble gas fireplace. Both bedrooms feature custom double closets, with the second bedroom opening onto a large private terrace. The beautifully finished bathroom includes a deep soaker tub, heated floors and custom linen storage.
The 3rd floor primary retreat is grand and light filled, with vaulted ceilings and a skylight. The spa-like 5 piece ensuite features an oversized rain shower, heated floors, a freestanding soaker tub and separate water closet – alongside a custom walk-in closet.
The bright lower level offers a spacious rec room, wet bar with built-in fridge, 4th bedroom, 3 piece bath, spacious laundry room and a stunning glass enclosed 400 bottle wine cellar with Sapele mahogany racking.
The backyard features an expansive cedar deck with integrated lighting, natural stone hardscaping and a secure gated entrance – creating a private outdoor retreat.
An exceptional location just steps to Yorkville, parks and ravines, with prestigious private clubs (TLTC, B&R, York Racquets), private schools (Branksome Hall, The York School, UCC) all within walking distance.
Room Descriptions
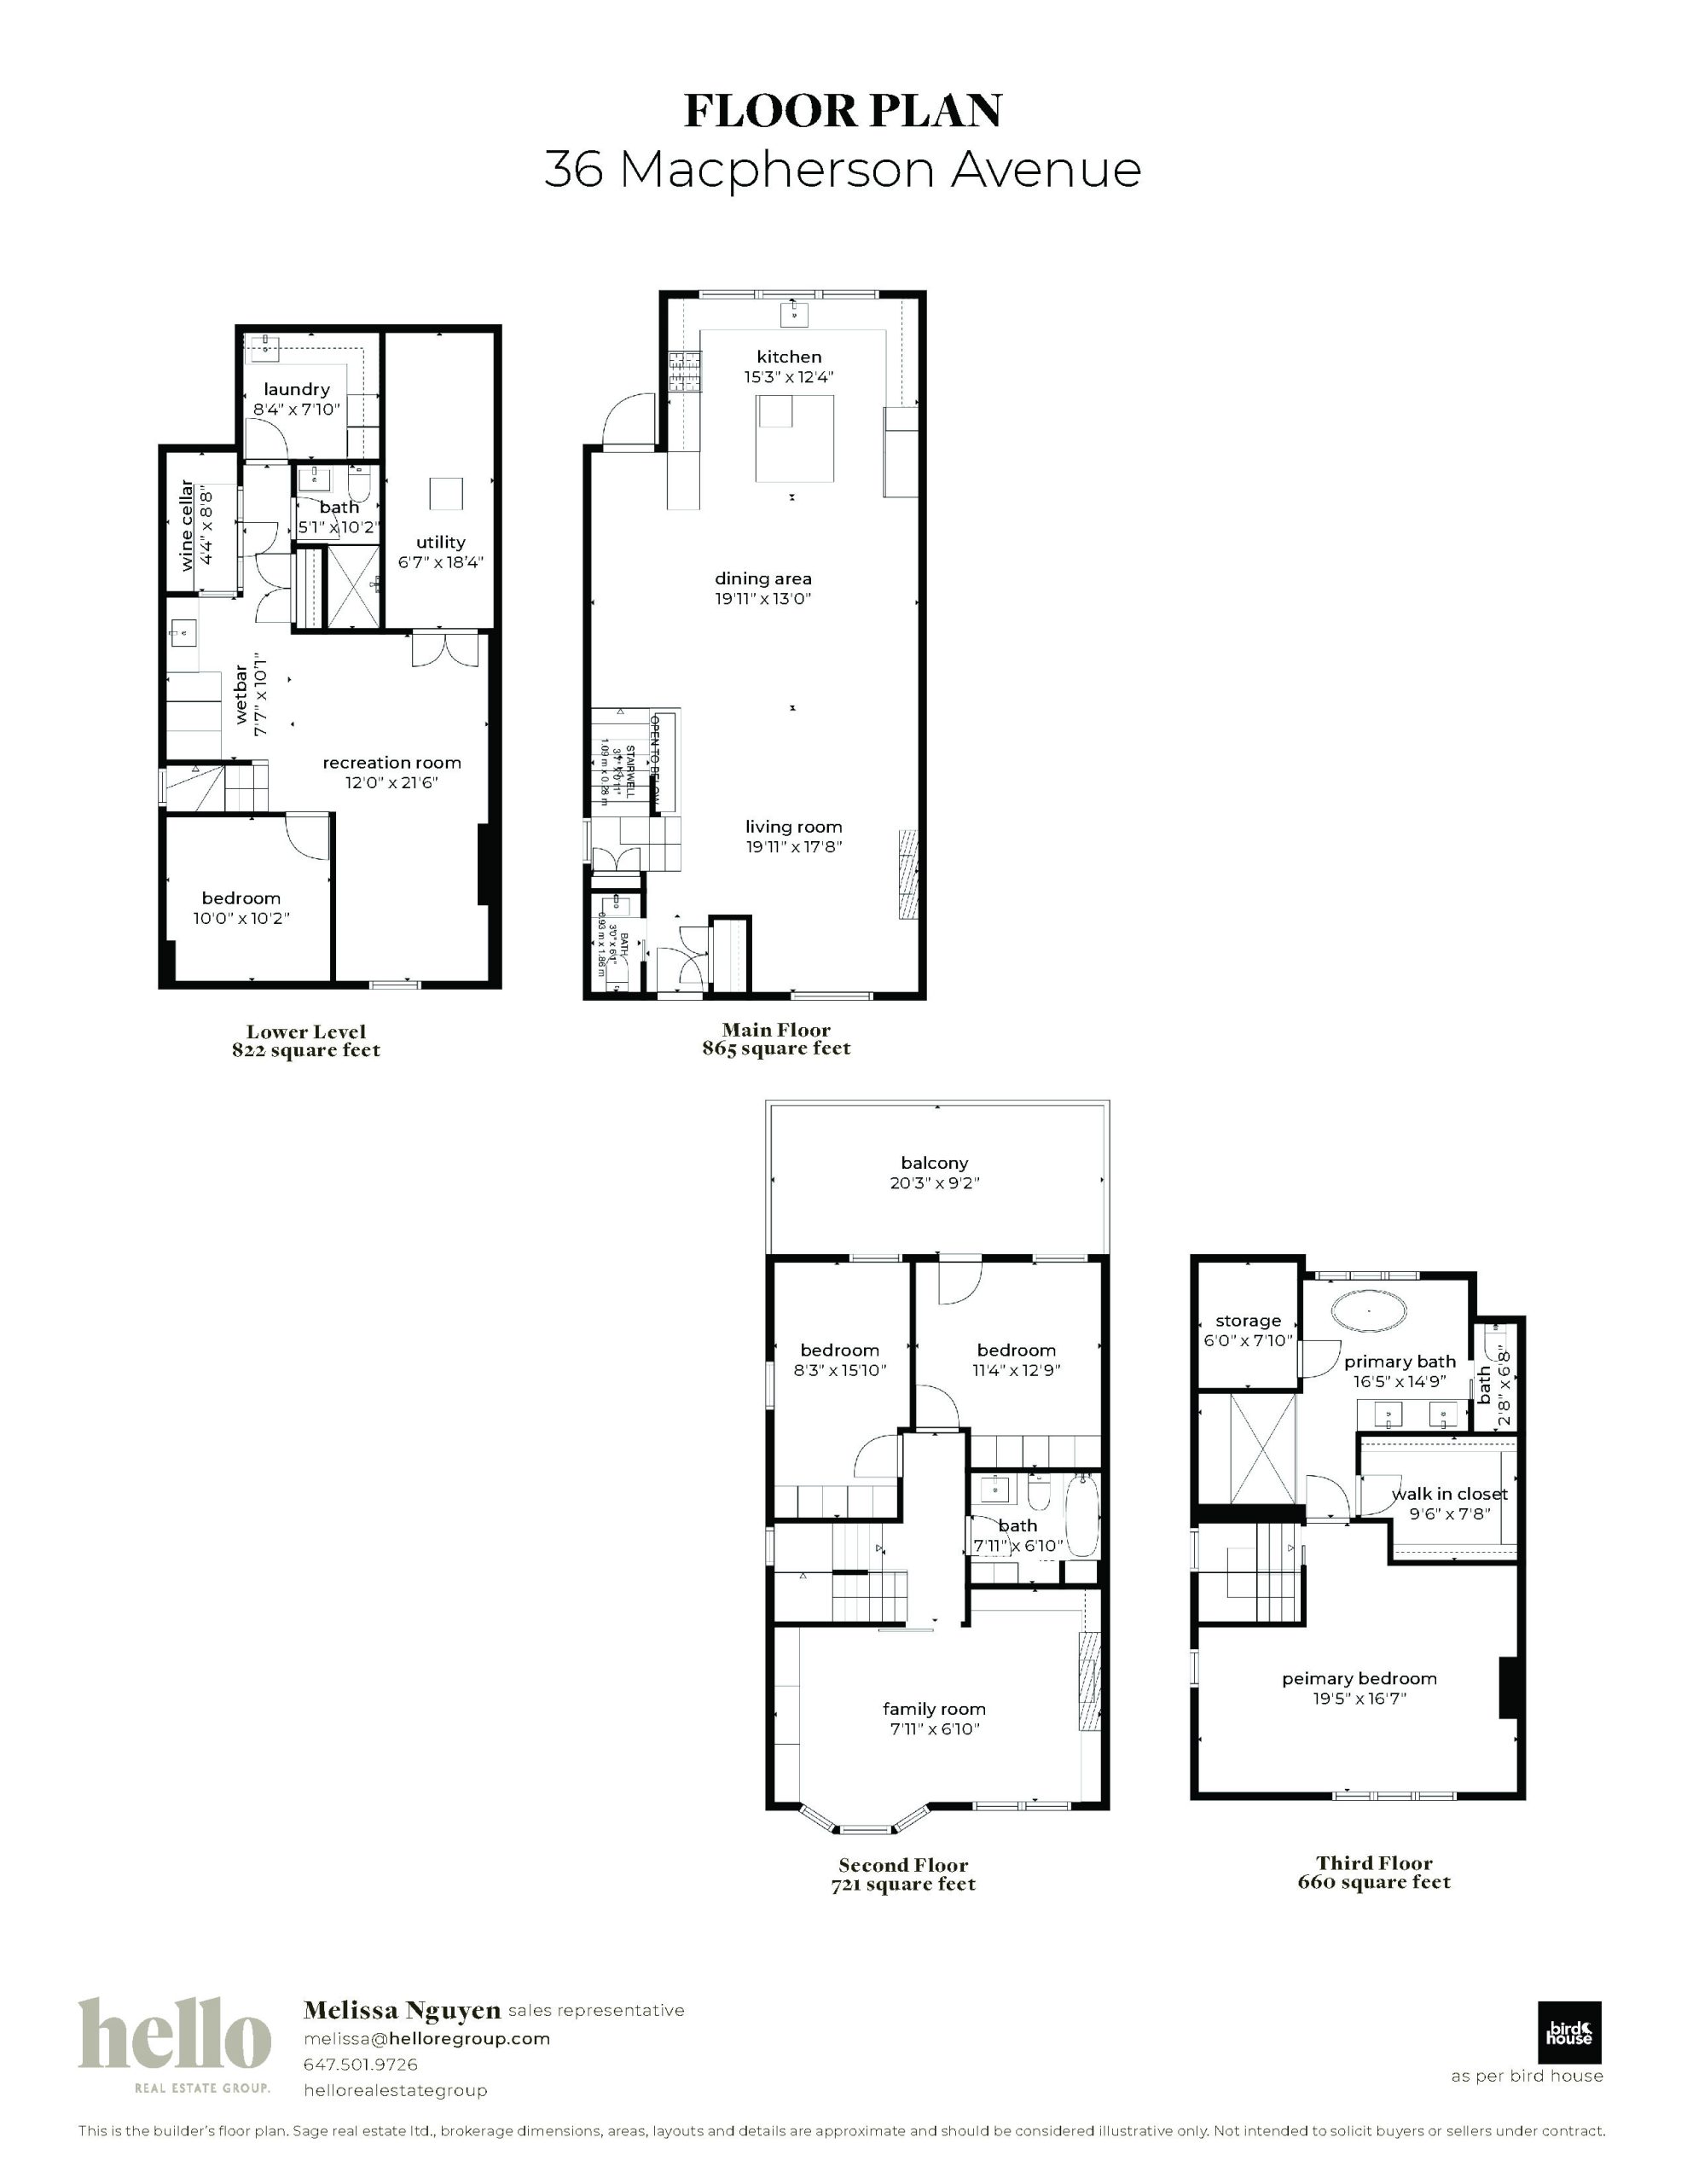
Living Room | Front living room with overlooking treelined street, solid oak flooring and a striking gas fireplace with custom marble surround.
Dining Room | Open concept, with built-in speakers and a seamless connection to the kitchen for easy everyday living and entertaining.
Kitchen | Truly a show stopper custom solid-oak kitchen with Multi-Flex cabinetry, Calacatta Vagli stone and integrated Thermador appliances. Large windows covering the entire back wall, overlooking lush green backyard.
Office / Family Room | With custom built-in bookcases, oak floors and a gas fireplace. filled with natural large windows.
Second Bedroom | Custom closet storage and direct walkout to the second-floor terrace.
Third Bedroom | Custom closet storage and solid oak flooring.
Primary Bedroom | Primary retreat is grand and light filled, with vaulted ceilings and a skylight.The spa-like 5-piece ensuite features an oversized rain shower, heated floors, a freestanding soaker tub and separate water closet – alongside a custom walk-in closet.
Lower Level | The bright lower level offers a spacious rec room, wet bar with built-in fridge, 4th bedroom potential, 3 piece bath, spacious laundry room.
Wine Cellar | Custom Sapele mahogany wine cellar with dedicated cooling and capacity for approximately 400 bottles. Wetbar and integrated built in fridge lower level next to wine cellar.
The Finer Details
Possession | 90+ day/TBD
Size | ~3,100sqft
Lot Size | 24.82 x 120 ft
Property Tax | $15,568.74 / 2026
Parking | Street permit parking
Mechanics | Forced air gas
Inclusions | Thermador dual-fuel range, Thermador built-in refrigerator, Thermador dishwasher, Thermador range hood, Sharp built-in microwave, Maytag washer, Maytag dryer, WhisperKOOL wine cellar cooling unit, Blomberg built-in refrigerator, all electrical light fixtures, all window coverings, TWO HVAC systems, Four hardwired exterior security cameras, Ring Doorbell, Weber Gas BBQ, and existing built-in Sonos speakers throughout the home (amplifiers excluded).
Photography
Video
Video
Floor Plan
Map
Map
About the Neighbourhood
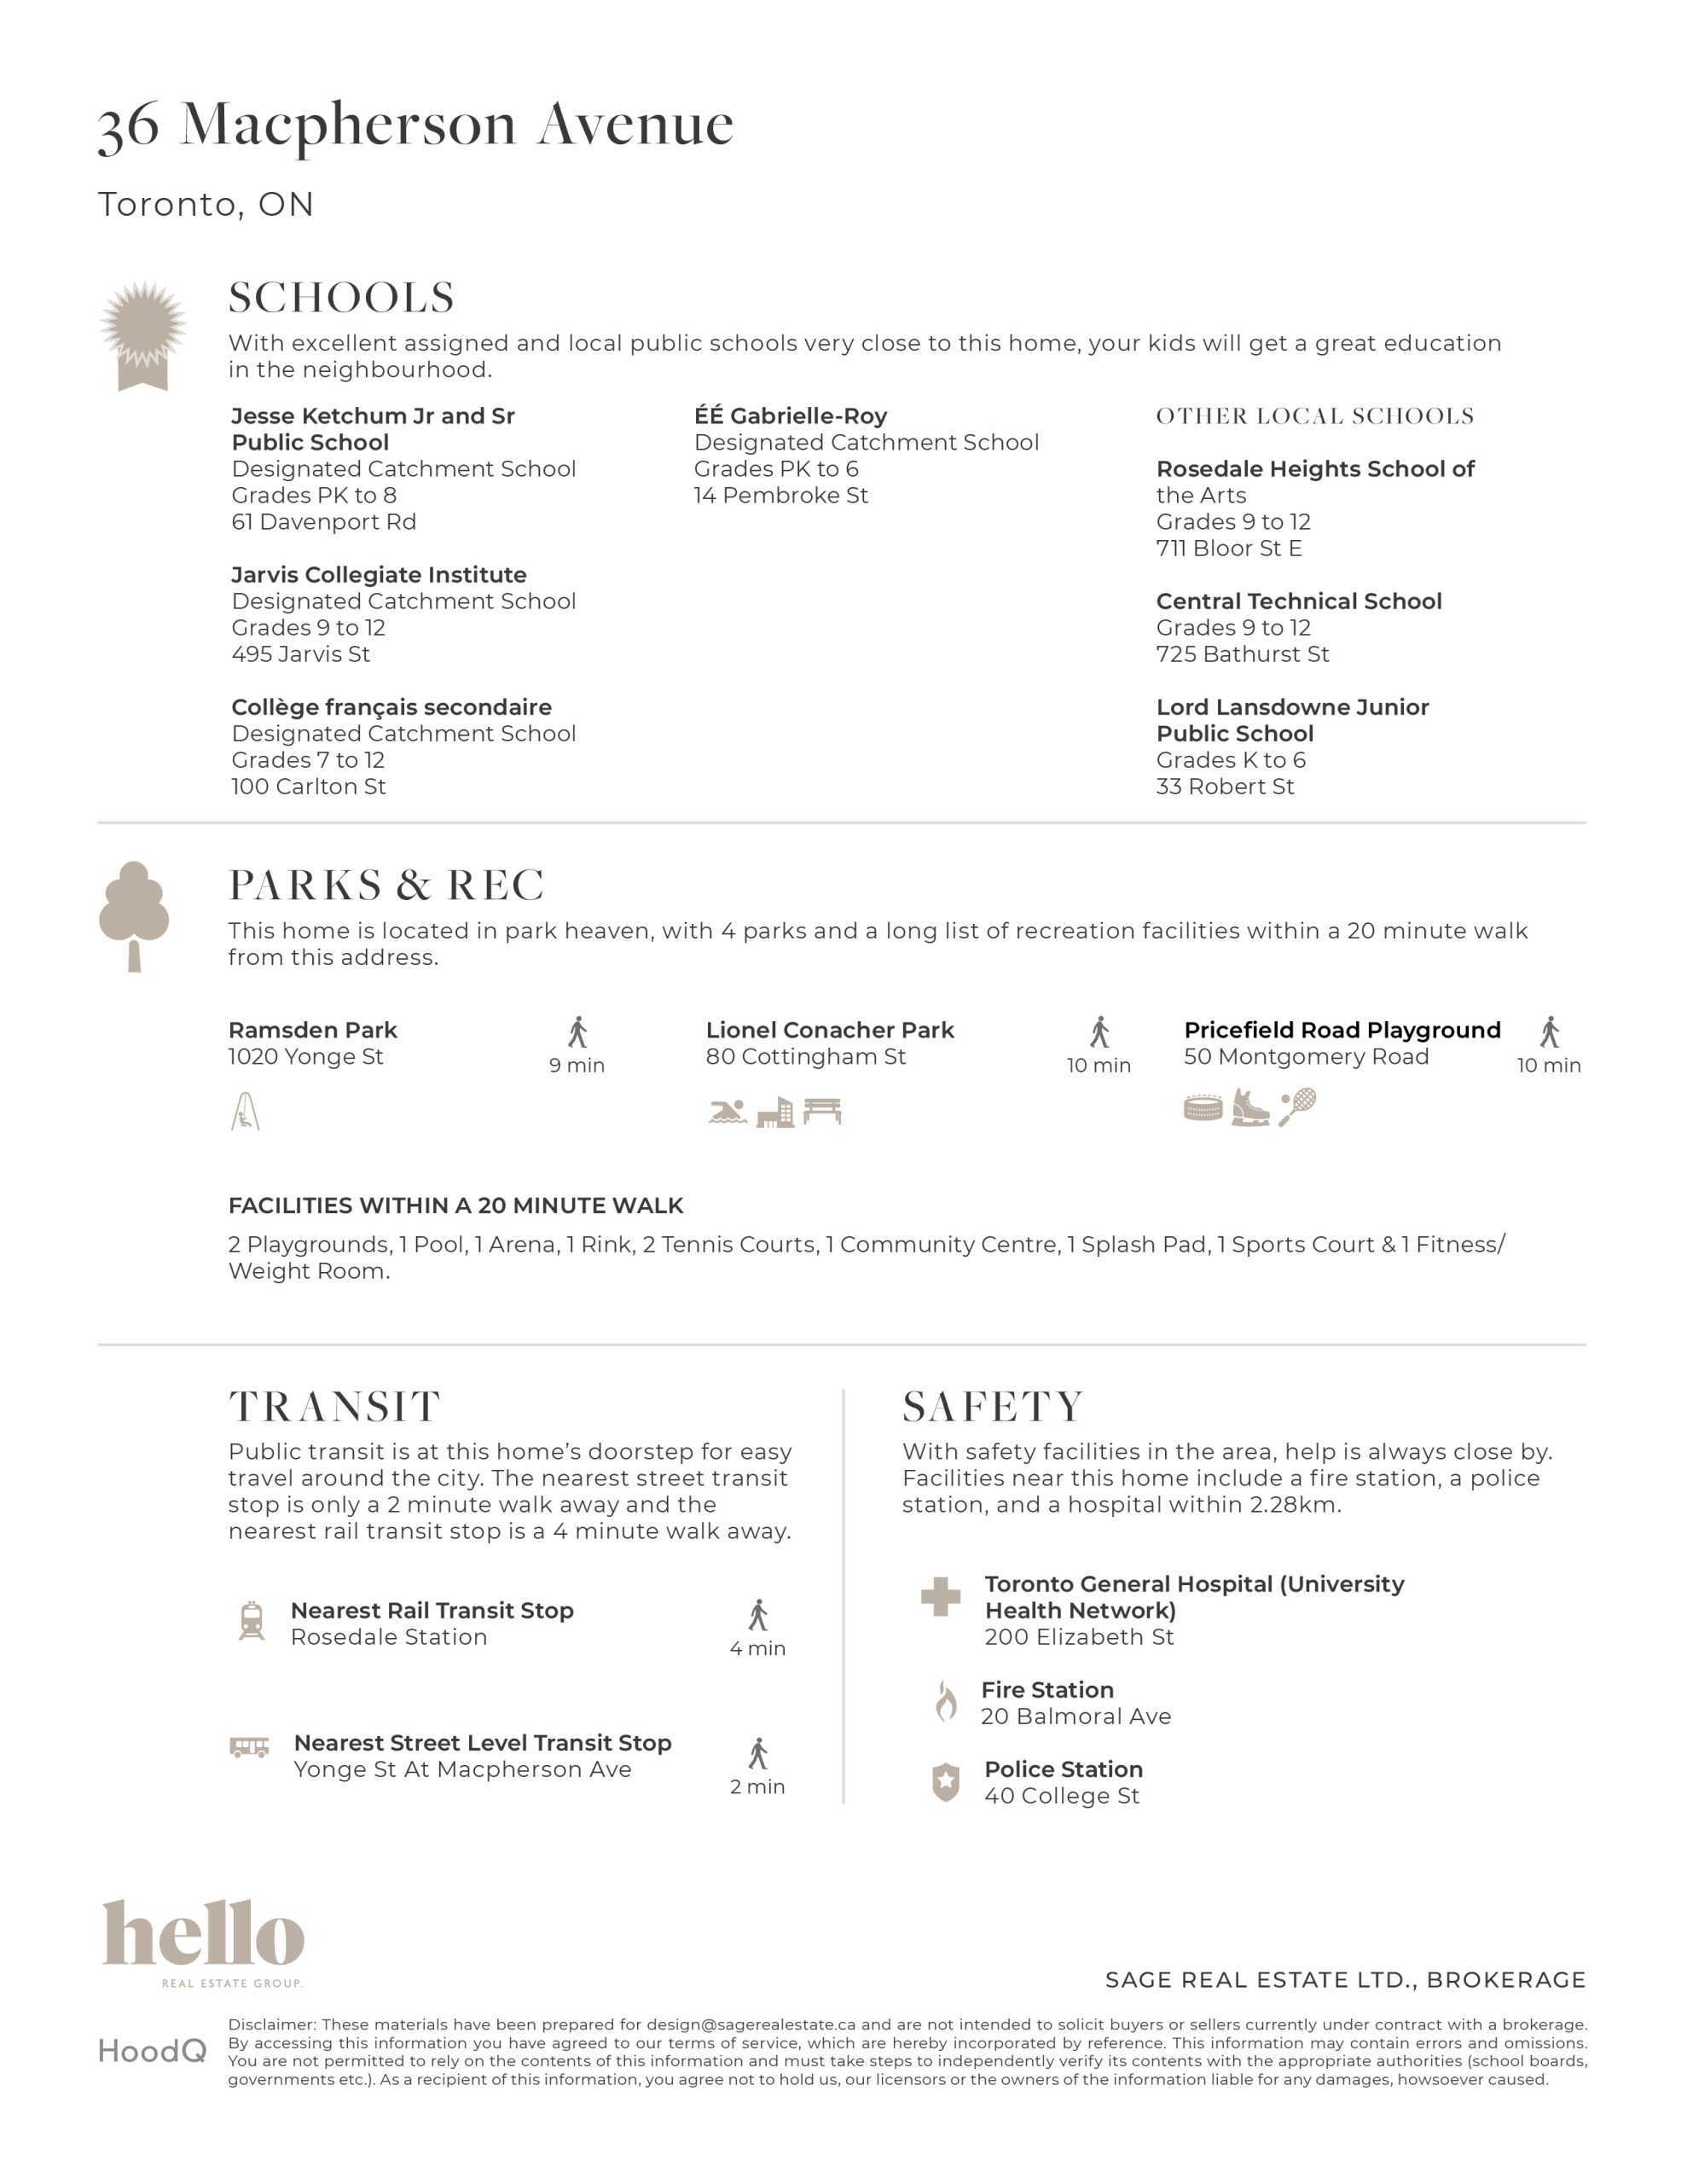
Summerhill
Summerhill’s turn of the century houses, winding tree-lined streets, and abundance of parkland have made it one of Toronto’s most preferred neighbourhoods. It is conveniently located along the Yonge Street corridor, providing Summerhill residents with easy access to Toronto’s downtown business and entertainment districts.
